
Custom Home Design · Crested Butte, Colorado
Custom Home Design in the Colorado Mountains
Homes designed for your site, your family, and the life you want to build in the mountains. Architecture that responds to the land, embraces the views, and feels as though it could exist nowhere else.
Custom Residential Architecture
Extraordinary homes begin with an extraordinary place.
Every custom home begins with the land. The way morning light moves across a ridge. The first glimpse of Mt. Crested Butte through the trees. The quiet that settles over the mountains after fresh snowfall.
At Spellbound Architects, we believe exceptional architecture belongs to its landscape. As a custom home architect in Crested Butte, we design homes that respond to the land, embrace the views, and feel as though they could exist nowhere else.
Every project begins with listening. We take the time to understand how you live, what inspires you, and how you want to experience your home throughout every season. The result is a custom mountain home designed specifically for your site, your family, and the life you want to build.
Designed Around You, Not Around a Floor Plan
We never begin with a catalog of plans.
Every home is designed from the ground up around your property, your priorities, and the rhythms of daily life. Morning coffee with sunrise views. A mudroom that actually works after a powder day. Spaces that invite friends to gather while preserving quiet places to retreat.
No two properties are alike, and no two families are either. Every design decision is made with intention so your home feels deeply personal while remaining timeless.


A Disciplined Design Process
Custom doesn’t mean unpredictable.
Our structured design process combines creativity with technical expertise, guiding your project from the first site visit through construction. We collaborate closely with engineers, builders, and consultants throughout every phase to ensure every decision supports both the design vision and the realities of building in the Colorado mountains.
This disciplined approach creates a smoother experience, better coordination, and fewer surprises during construction.
Discovery and Vision
Schematic Design
Design Development
Construction Documents
Construction Administration
Designed for Mountain Living
Designing a luxury mountain home requires more than beautiful drawings.
Building at nearly 9,000 feet demands careful consideration of snow loads, mountain weather, solar orientation, energy performance, material durability, and challenging site conditions. Every decision should improve how the home performs today and how it ages over decades.
Whether you’re creating a full-time residence or a second home in Crested Butte, we design homes that are as functional as they are beautiful.

How We Work
The Spellbound Approach
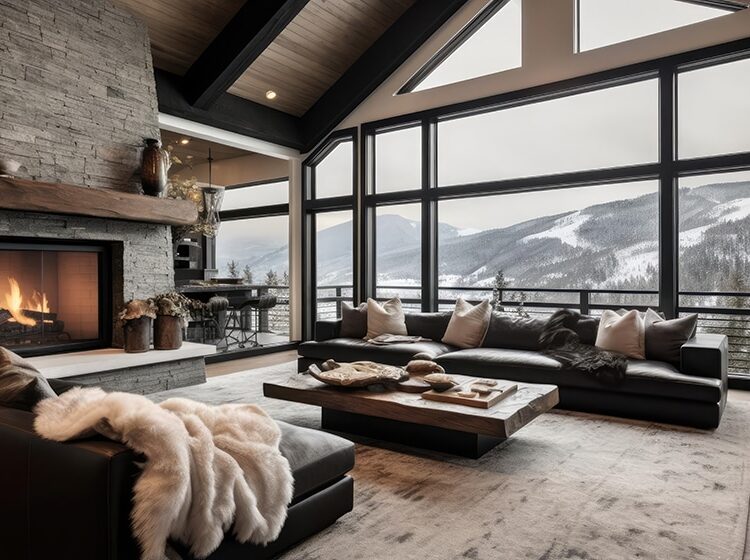
Site First
Every project begins by understanding the land. We study views, sunlight, topography, vegetation, access, and the unique opportunities each property presents before designing a single room.
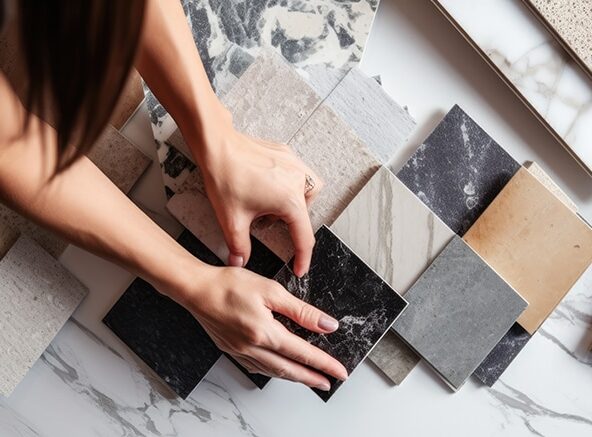
Honest Materials
Timber, stone, steel, and glass are selected for how they perform in the Colorado climate as much as how they look. We believe great materials become more beautiful with time.
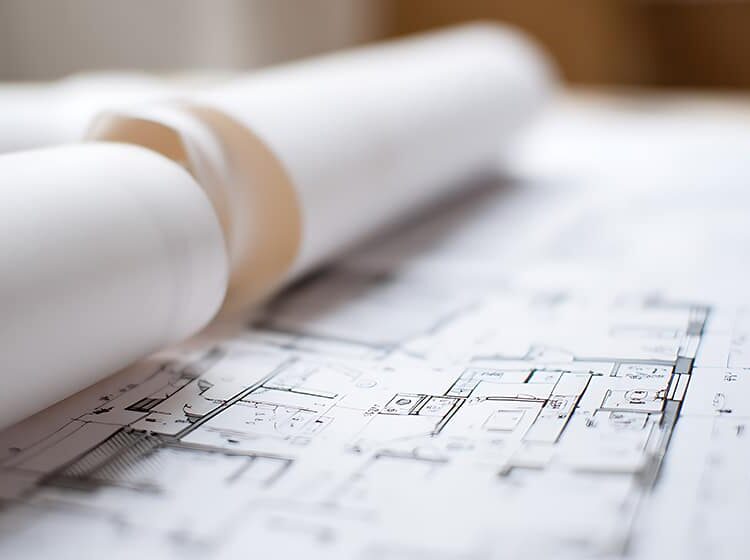
Collaborative Design
You’ll never disappear into a black box. Throughout the design process, you’ll review drawings, explore options, and help shape important decisions as the project evolves. The best homes come from collaboration, not surprises.
Our goal is never to create a home that simply stands in the mountains. Our goal is to create a home that feels inseparable from them.
One that welcomes family for generations, responds naturally to its setting, and becomes part of the landscape rather than competing with it.
See It in Our Work
Both of our current projects began with the same custom home design process, starting with the land and the way each family wanted to live on it.
Whetstone House, Crested Butte South →
Questions, Answered
Frequently Asked Questions About Custom Home Design
What makes a truly custom home different from a production or stock house plan?
A custom home is designed specifically for your property, lifestyle, and long-term goals. Rather than adapting a pre-drawn floor plan, every room, window, outdoor space, and architectural detail is created in response to your site and how you want to live. The result is a home that feels personal, functions beautifully, and belongs naturally in its mountain setting.
How do you design a home that fits the Colorado landscape?
We begin with the land, not the architecture. Before developing floor plans, we study the property’s views, topography, solar orientation, prevailing winds, vegetation, access, and neighboring homes. These site conditions guide the design, allowing the home to complement the landscape instead of competing with it.
What architectural style do you specialize in?
Our work is rooted in Mountain Modern architecture, but every project reflects the individual client and property rather than a predetermined style. Some homes lean contemporary with expansive glass and clean lines, while others incorporate more traditional mountain materials and detailing. Our goal is timeless architecture that will feel just as appropriate decades from now as it does today.
How do you balance beautiful design with everyday functionality?
Exceptional homes are designed for real life. We think carefully about how spaces connect, how natural light changes throughout the day, where families gather, how guests move through the home, and how storage, circulation, and outdoor living support daily routines. Beauty and functionality should never compete, they should strengthen one another.
How do you maximize mountain views without sacrificing privacy?
Every property presents different opportunities. We carefully position windows, outdoor living spaces, and primary rooms to frame important views while considering neighboring homes, sun exposure, and natural screening. The result is a home that feels open to the landscape while maintaining a comfortable sense of privacy.
What should I consider when designing a second home in Colorado?
A second home often needs to perform differently than a primary residence. We help clients think through low-maintenance materials, energy efficiency, seasonal occupancy, storage for outdoor gear, security, snow management, and spaces that comfortably accommodate visiting family and friends. These decisions create a home that’s enjoyable whether you’re there every weekend or only a few times each season.
Can a custom home be both luxurious and energy efficient?
Absolutely. High-performance design and luxury are complementary. Thoughtful solar orientation, durable materials, advanced insulation, efficient mechanical systems, and carefully detailed building assemblies improve comfort, reduce energy use, and help your home perform exceptionally in Colorado’s mountain climate without compromising aesthetics.
How do you create a home that will still feel timeless decades from now?
Timeless architecture comes from proportion, craftsmanship, natural materials, and thoughtful design rather than following short-lived trends. We focus on creating homes that age gracefully, respond to their surroundings, and continue to feel authentic long after current design fashions have changed.
Ready to Begin?
Whether you’re planning a luxury custom home, a mountain retreat, or a second home in Crested Butte, we’d love to hear about your vision.
Based in Crested Butte · Serving the Colorado Rockies